Kitchen Remodeling in Austin, TX
Design, permitting and construction under one contract, with a schedule built around what Austin review actually takes rather than what we wish it took.
The Austin remodeler that plans around the permit instead of pretending it isn't there
Austin has the slowest residential review of any major Texas city. Every contractor knows it and most still quote schedules as if it were Round Rock. We would rather give you a date built on the real review timeline, file early, and hit it, than give you a date you like in March and an apology in July.
Find out what your project costs before you commit to it
We come out anywhere in Austin or Central Texas, measure properly, and follow up with a fixed price in writing.
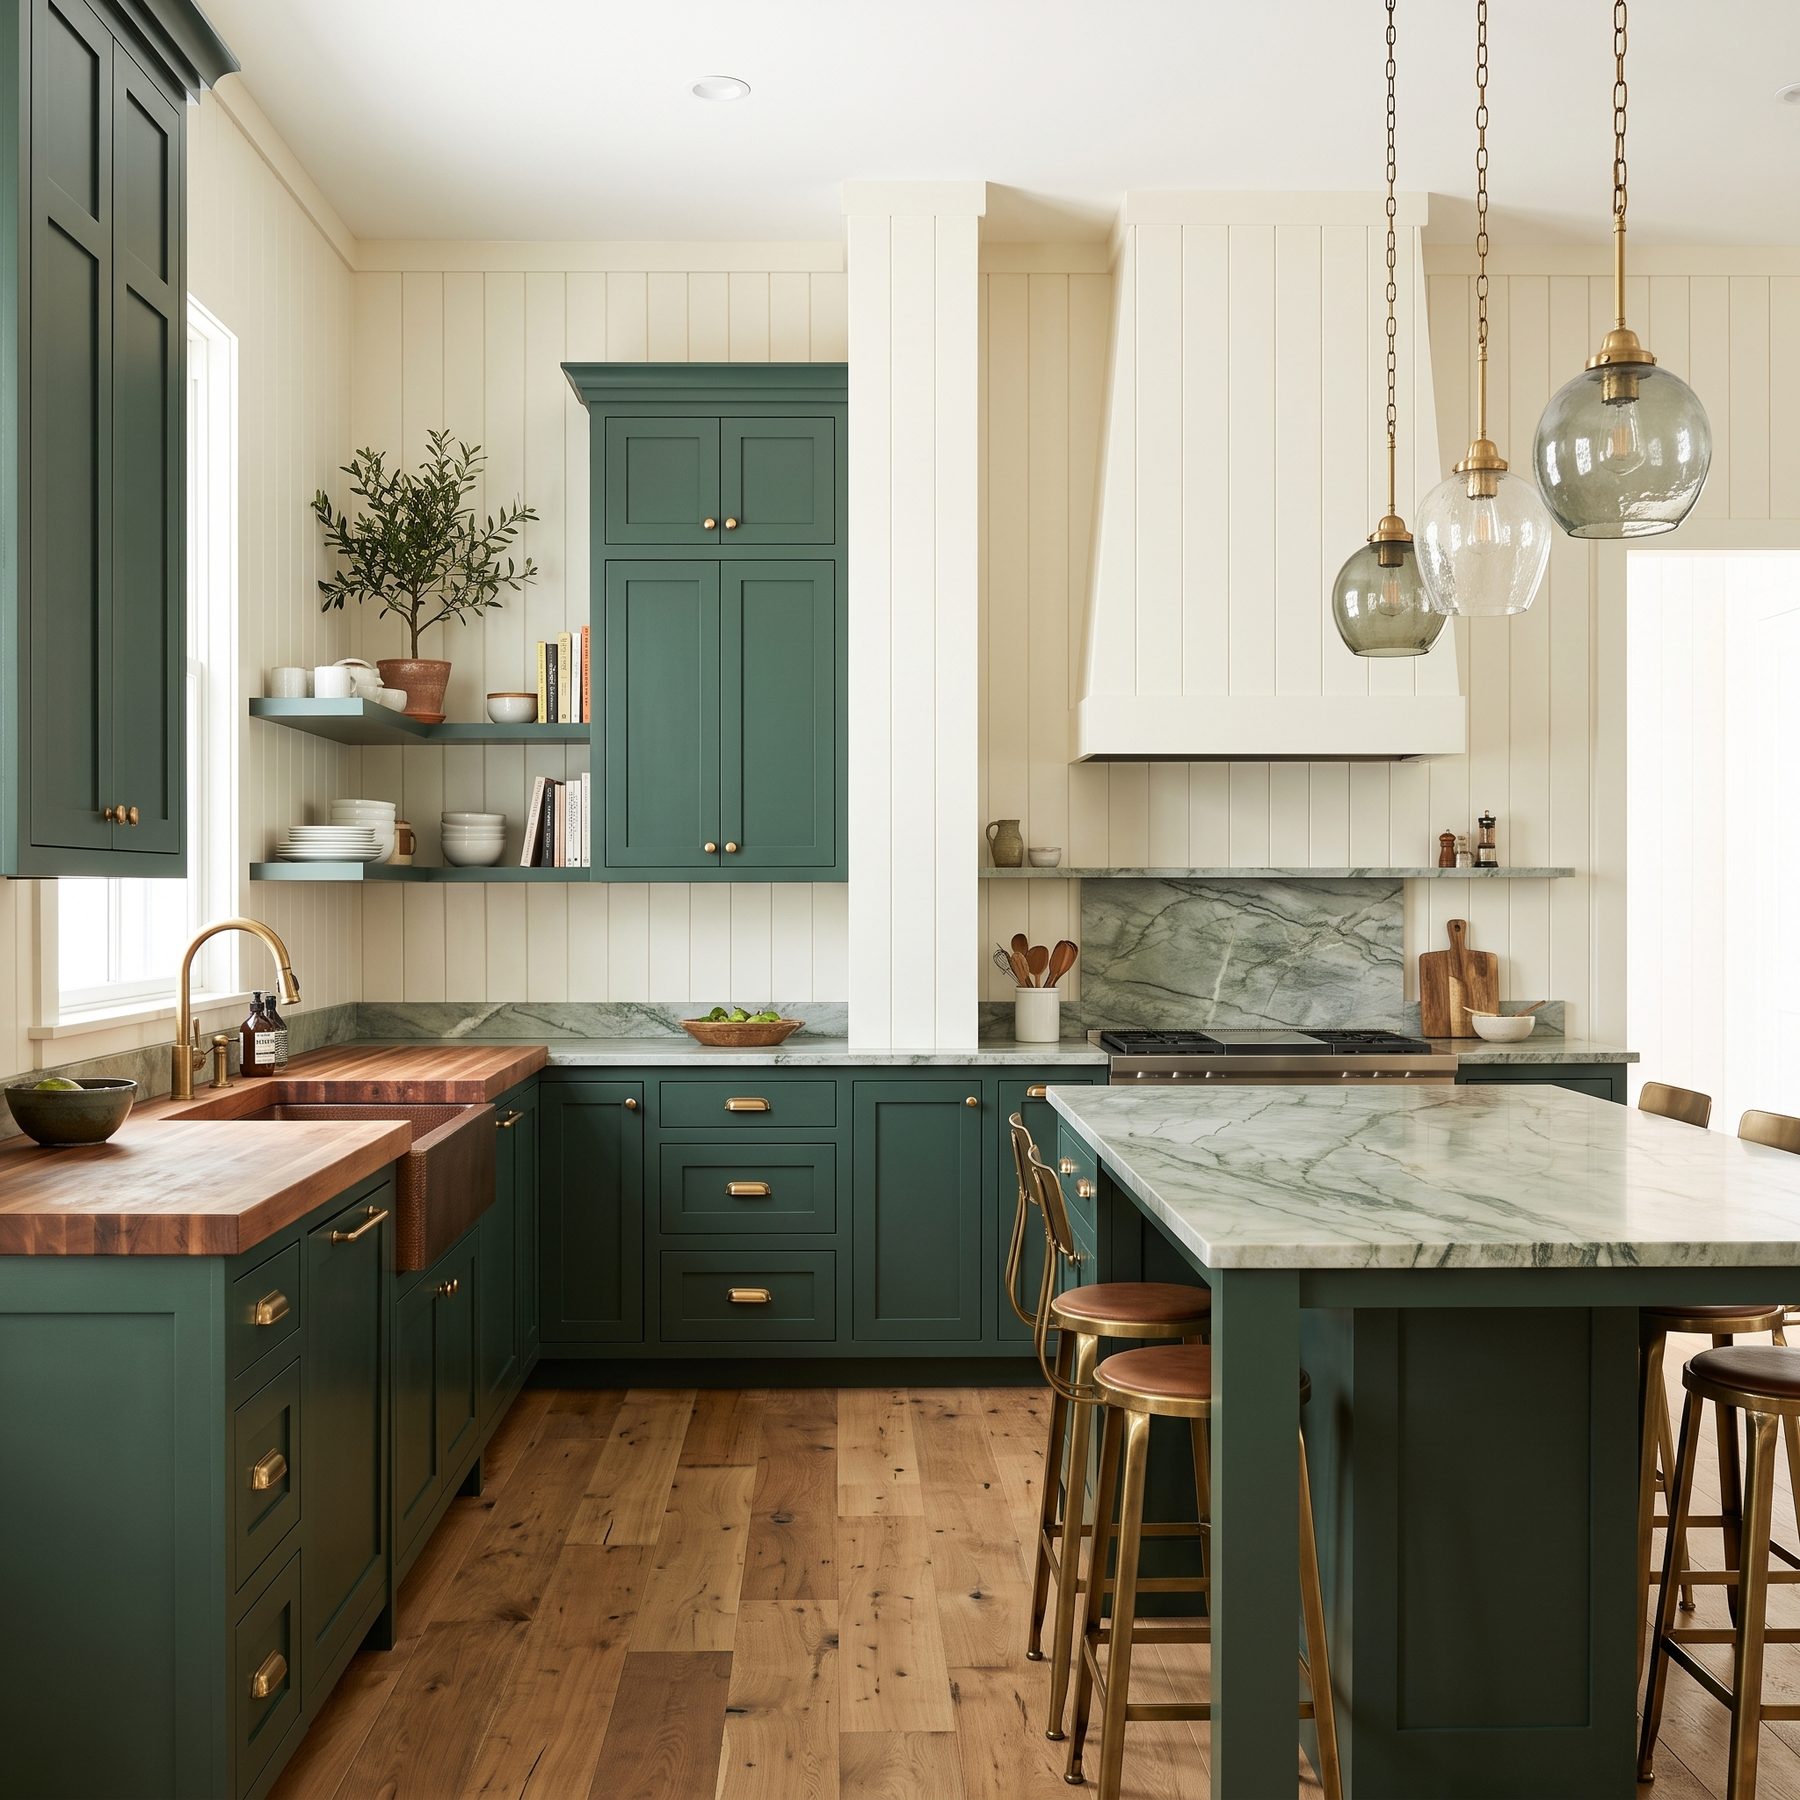
Kitchen Remodeling in Austin, TX
Cabinetry and stone through to structural changes and additions, run as one contract with the permitting built into the programme rather than bolted on afterwards.
What a kitchen remodel in Austin actually involves
A kitchen is the most complicated room in a house to renovate, plumbing, gas, electrical, ventilation, cabinetry, stone fabrication and flooring all landing in the same space in the right order. Get the sequence wrong and you pay for it twice.
Then there is the Austin layer. If you are changing the footprint you are into impervious cover and possibly the heritage tree ordinance. If you are in Hyde Park or a Local Historic District, exterior changes go to the Historic Landmark Commission. Neither is a problem. Both are a schedule.
The three projects we are asked for most
Austin kitchens cluster tightly:
- The Allandale wall. A mid-century ranch with the kitchen closed off from the living room. Beam it, reroute what's inside it, rebuild around an island. We run this project constantly.
- Out of builder grade. Round Rock, Cedar Park and Circle C houses where the layout is already fine and the cabinetry, stone and lighting are not. Predictable, contained, fast.
- The careful one. A Hyde Park or Travis Heights bungalow where the point is to modernise the kitchen without losing what makes the house worth owning.
New custom cabinetry, refacing and refinishing. The biggest line in any kitchen budget.
Quartz, granite, quartzite, marble and porcelain, templated, fabricated and fitted.
Layout drawings, 3D views and material selections, then the same team builds it.
Custom inset cabinetry, natural stone, panel-ready appliances and architectural millwork.
Adding, enlarging or rebuilding an island, including the plumbing and electrical behind it.
Galley and apartment kitchens, layout, storage and light in a room that can't grow.
Built-in grills, weatherproof cabinetry and stone that survives a Texas summer.
The honest answer is that the build is the short part. Design, selections and lead times take longer than the construction does, and that's the phase people are surprised by.
| Phase | Typical duration | What's happening |
|---|---|---|
| Consultation & measure | 1 week | Site visit, measurements, budget conversation |
| Design & selections | 3 – 6 weeks | Layout drawings, 3D views, cabinet and stone selections, final scope |
| Ordering & lead time | 4 – 10 weeks | Cabinetry built, appliances secured, tile and fixtures delivered |
| Demo & rough-in | 1 – 2 weeks | Tear-out, framing, plumbing, electrical, inspections |
| Install | 3 – 5 weeks | Cabinets set, stone templated and fitted, tile, flooring, paint |
| Finish & walkthrough | 1 week | Appliances, hardware, punch list, final clean |
Custom cabinetry is almost always the long pole. If your timeline is tight, tell us on day one. There are real ways to compress it, and choosing the cabinet line early is the biggest one.
You can stay in the house for a kitchen remodel and most of our clients do. What makes it bearable is preparation rather than optimism:
- We build dust barriers with zipper doors and run negative air, so drywall dust doesn't end up in your bedrooms.
- Floors and walkways between the entry and the kitchen are protected for the whole job.
- We'll set up a temporary kitchen, fridge, microwave, kettle and a working sink somewhere else in the house, before demo starts.
- The site is swept and tools are put away at the end of every day. You get your house back each evening.
- You get a schedule showing which trade is in the house on which days, so there are no surprise 7am knocks.
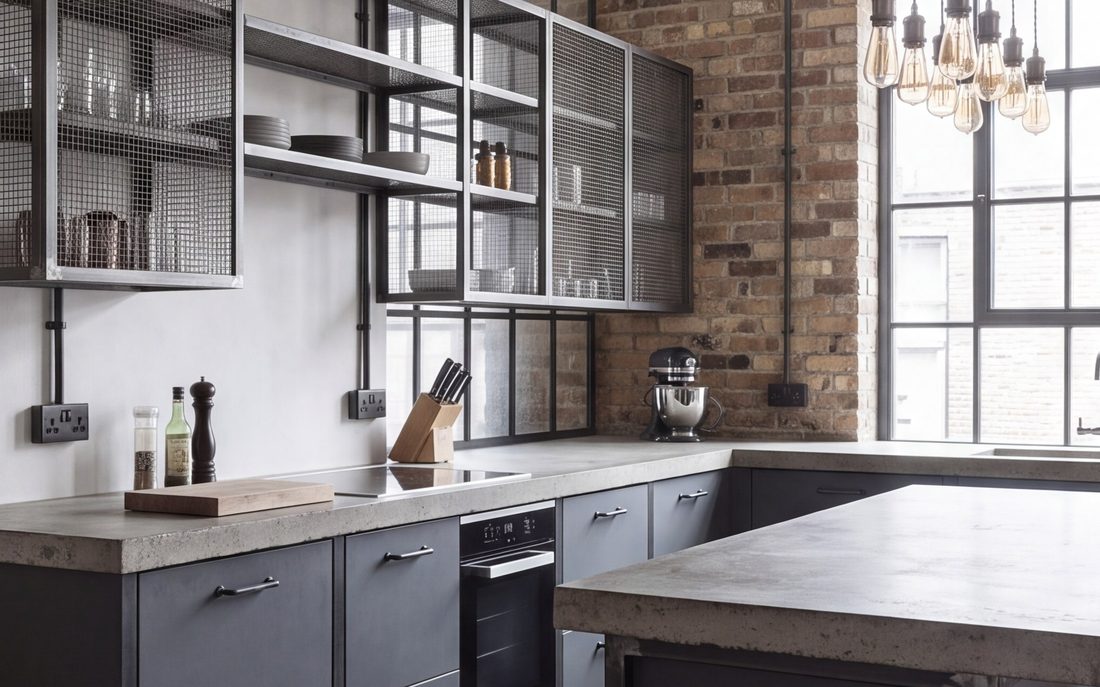
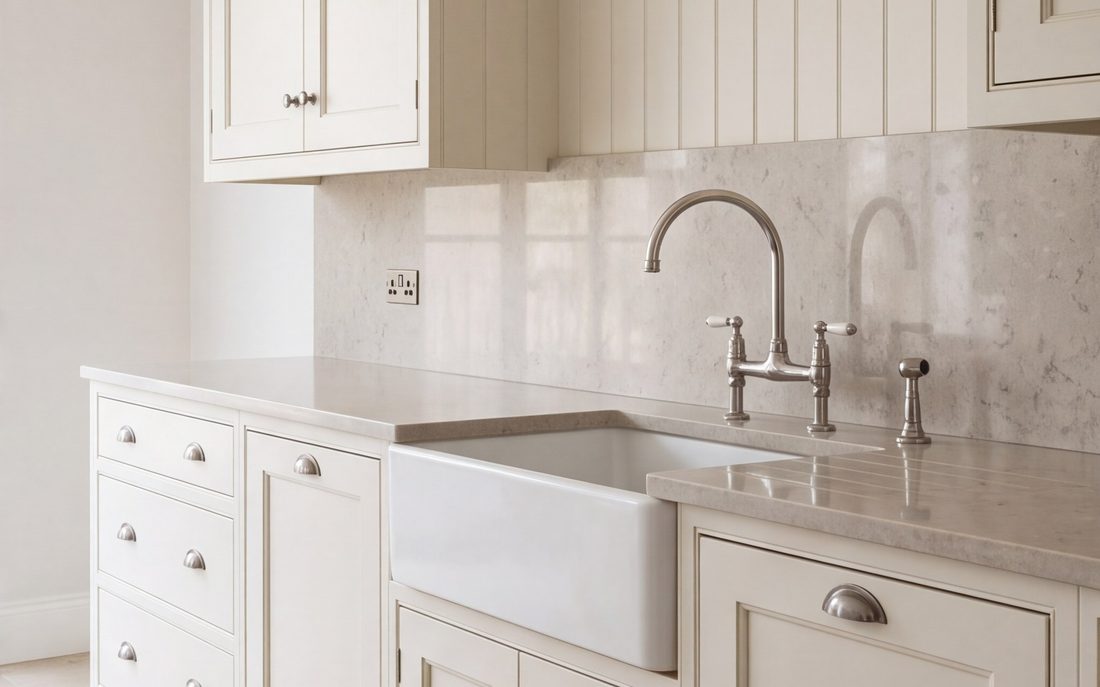
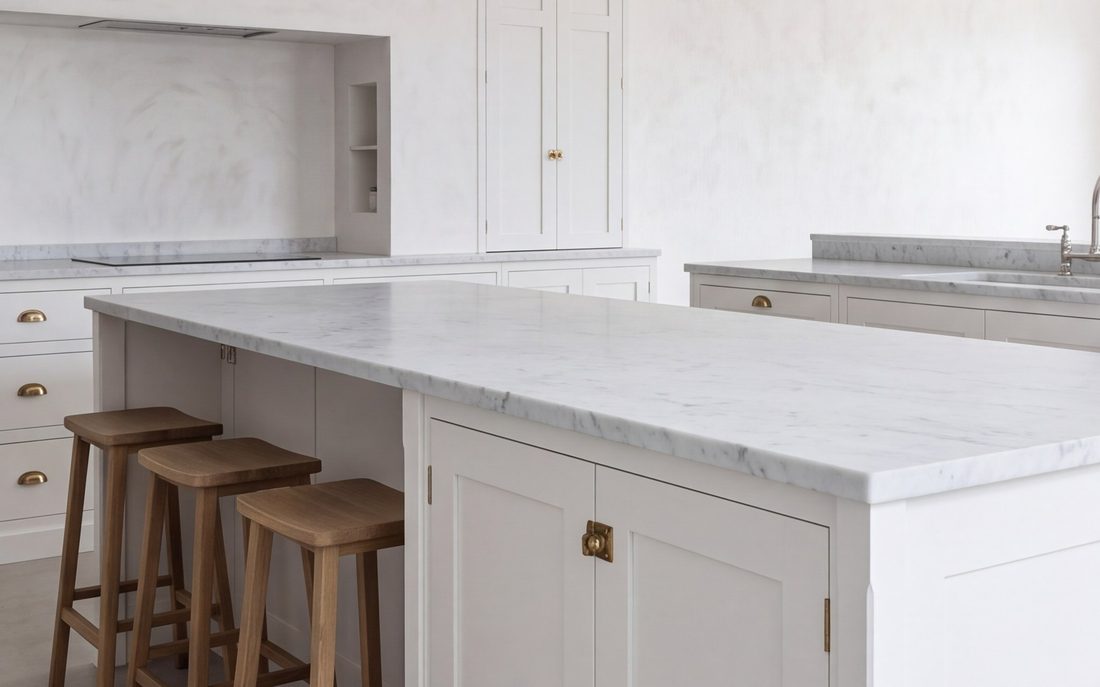
Get a fixed price for your Austin kitchen
An hour at your house, then a written proposal against a defined scope. The number you sign is the number you pay.
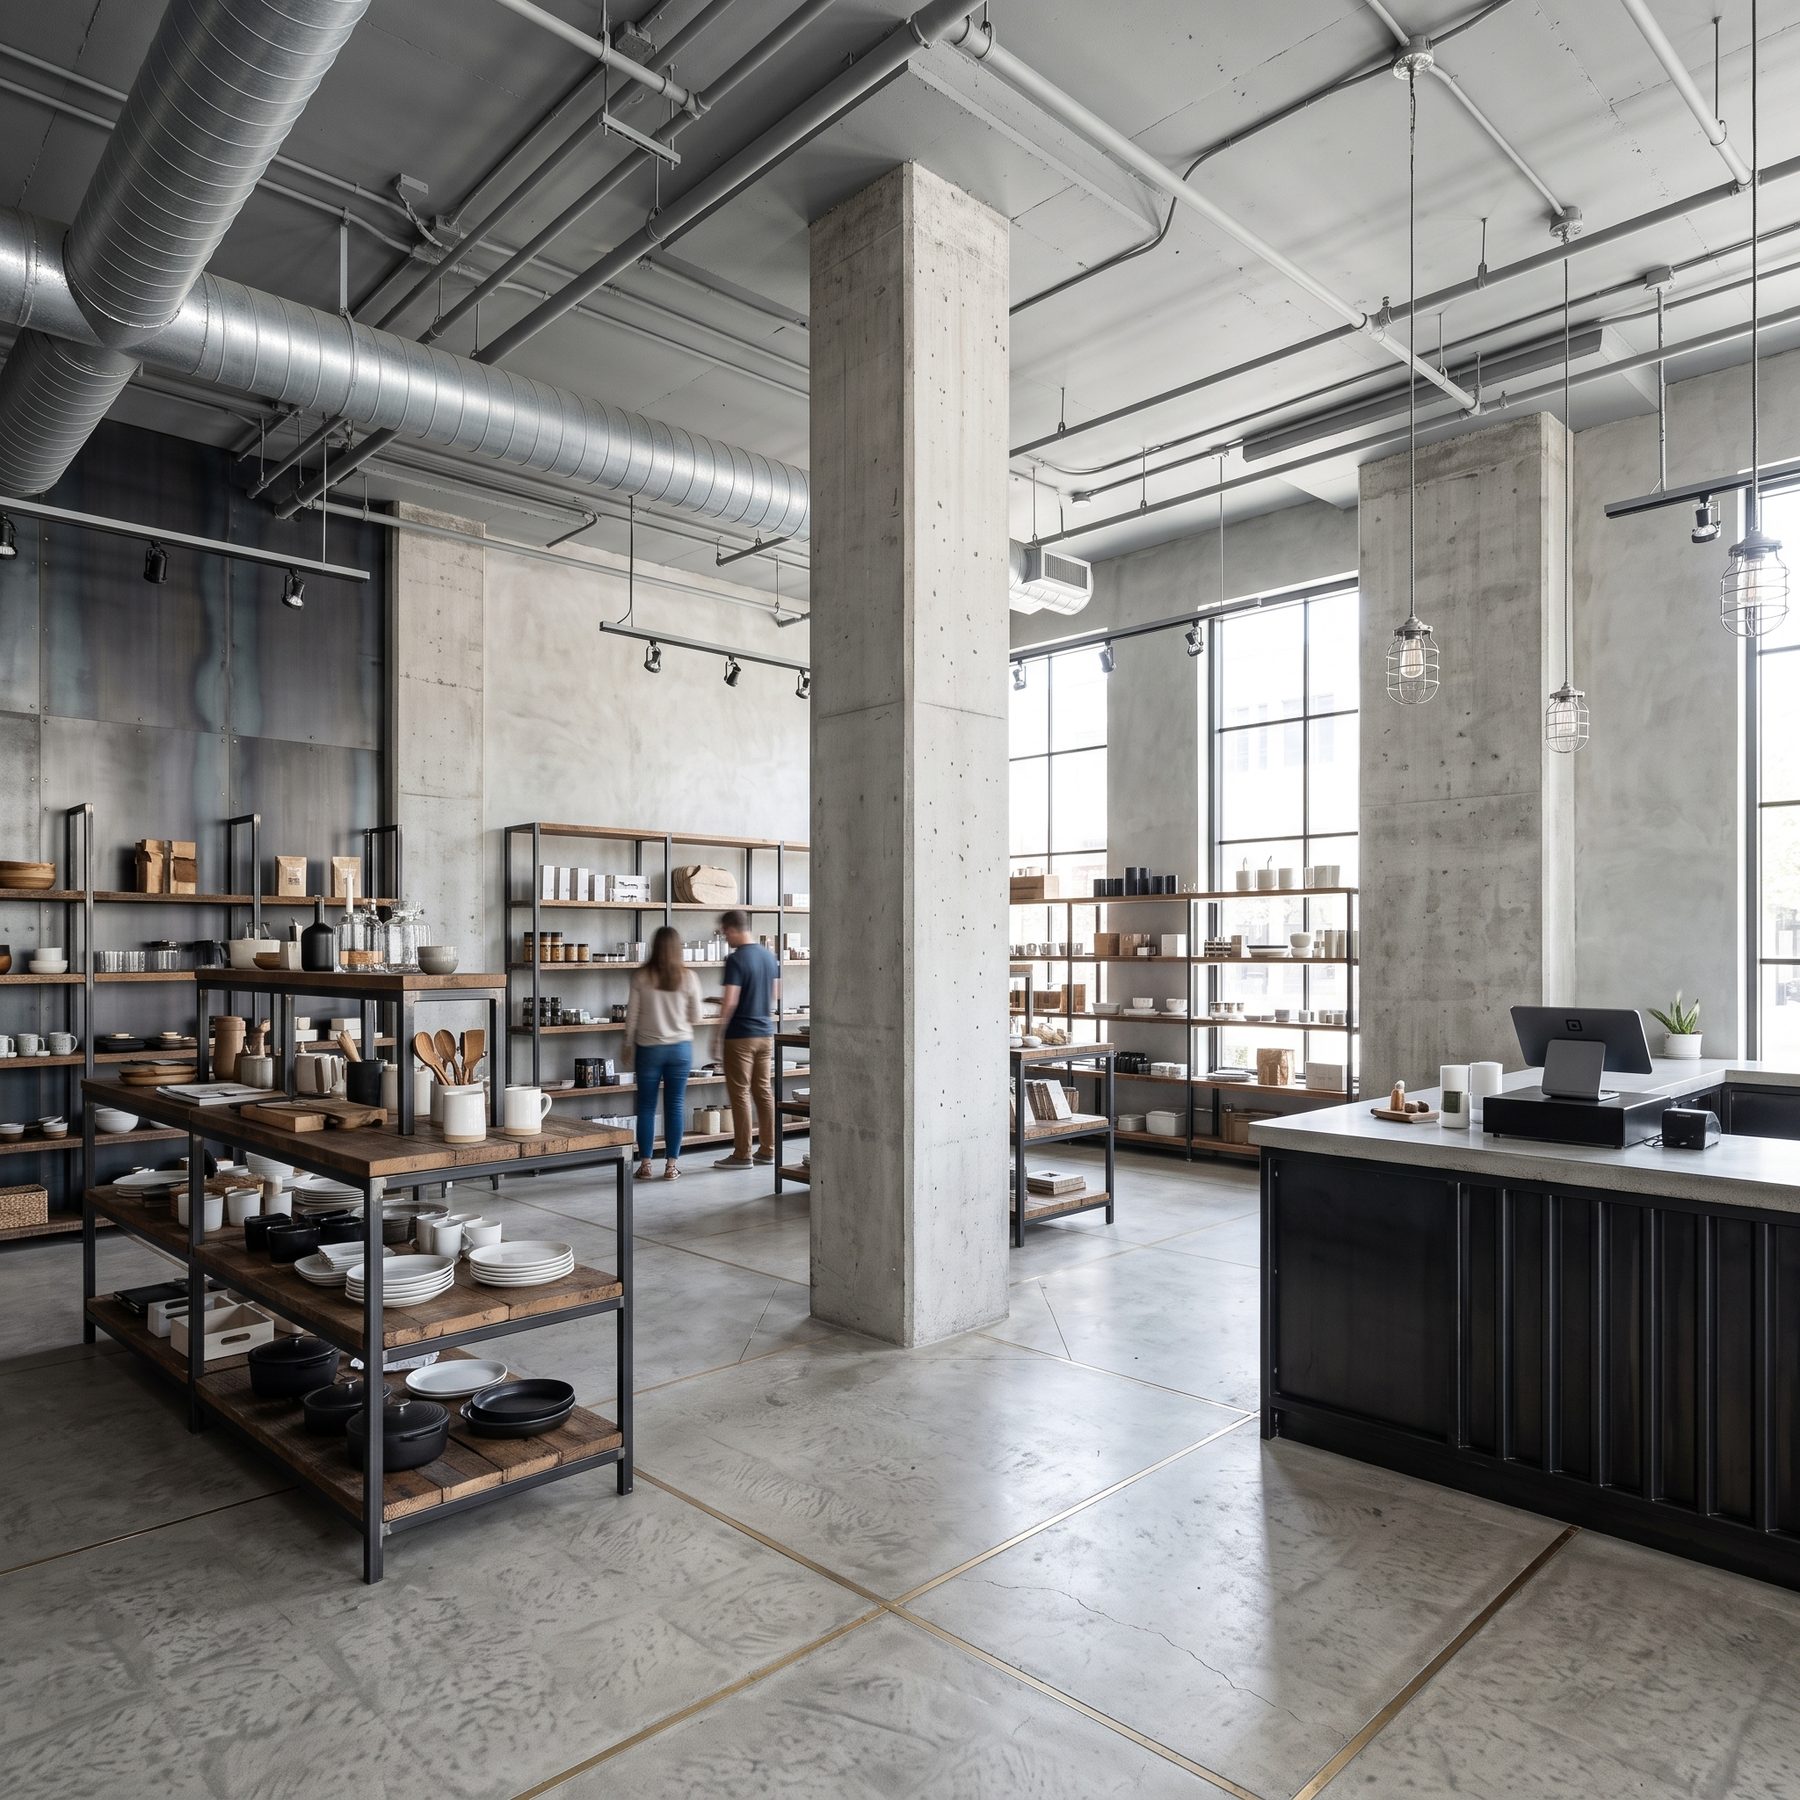
Commercial Remodeling in Austin, TX
Restaurant, office and retail fit-out across Central Texas, phased around your trading hours and sequenced so that the health, fire and landlord approvals run in parallel.
Commercial work is a scheduling problem
The construction in a commercial fit-out isn't fundamentally different from residential. What's different is everything around it: you're trading while we build, there's a landlord with an opinion, a lease with a deadline, and a code path that's stricter than a house.
That's what we plan around. Night and weekend phasing where the space has to stay open. Temporary partitions that are presentable rather than just functional. A programme that hits the date on the lease, because that date has money attached to it.
Where we work
Our commercial work is interior remodeling and fit-out rather than ground-up construction:
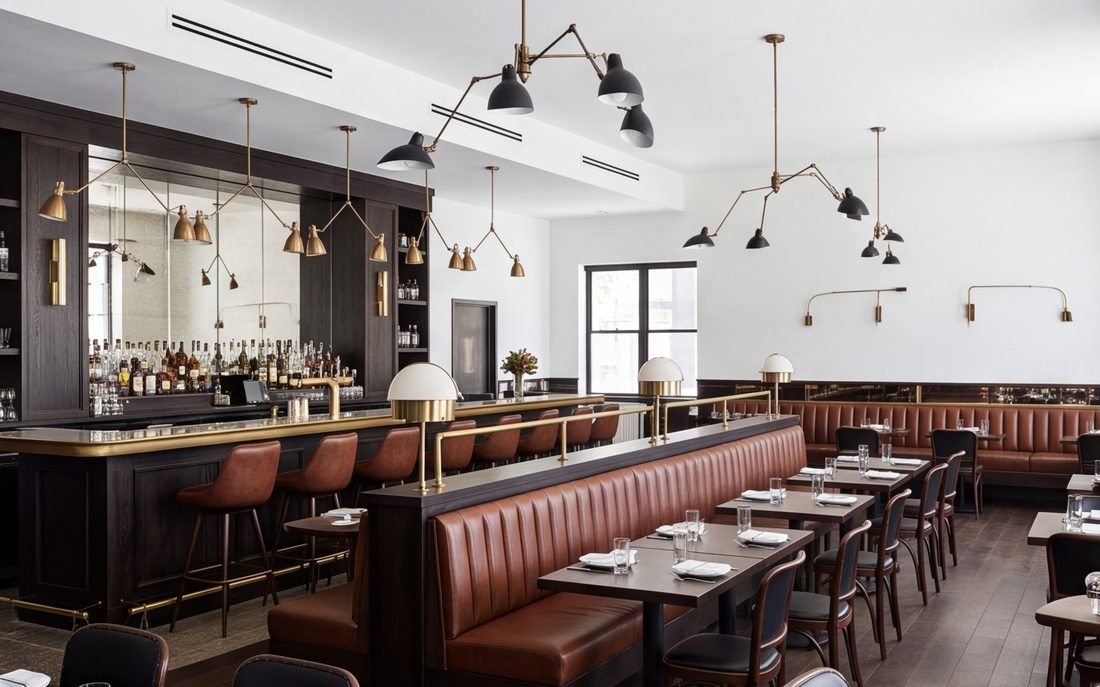
- Restaurants and bars, front of house, bar builds, banquettes, millwork and finishes, plus coordination with kitchen equipment suppliers.
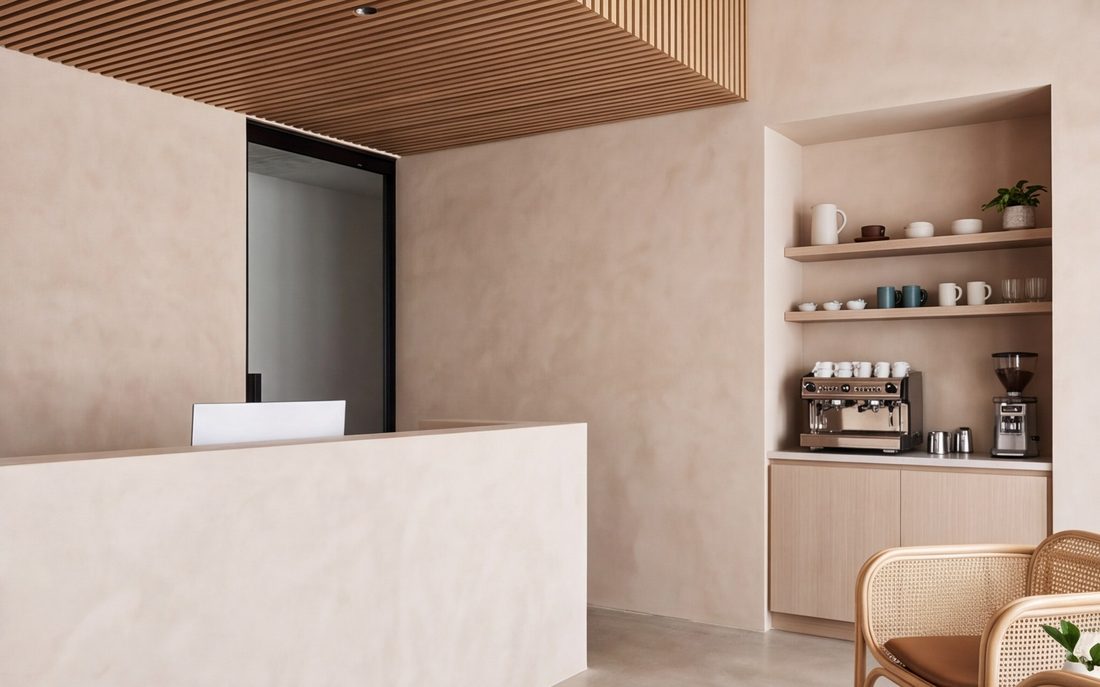
- Offices, reconfiguration, meeting rooms, break rooms and kitchens, reception and custom millwork.
- Retail, shopfits, fitting rooms, display joinery and back-of-house.
- Multi-family and HOA, unit turns, amenity spaces, clubhouse kitchens and common areas.
- Medical and professional suites, reception, consult rooms and specialist casework.
Front of house, bar builds and back of house, phased around service.
Reconfiguration, meeting rooms, break rooms and reception millwork.
Shopfits, fitting rooms, display joinery and back of house.
Almost every commercial project we run has a version of the same constraint. The revenue can't stop. The options, in rough order of how often they're the right answer:
- Night and early-morning working. Standard for restaurants and retail. Noisy and dusty work happens after close, and the space is presentable before you open.
- Zoned phasing. The space is split with proper temporary partitions and worked one zone at a time. Half the dining room, half the floor plate.
- Short full closure. Sometimes the honest answer. A concentrated two-week shutdown often costs less in lost revenue than eight weeks of half-capacity trading. We'll model both.
- Back of house first. Getting kitchens, storage and staff areas done while front of house keeps trading, then swapping.

Where the money actually goes
Roughly half of a kitchen is labour, and most of the rest is cabinetry. Knowing the split is what lets you spend where it shows.
Kitchen remodeling
| Project | Typical range in Austin | What drives it |
|---|---|---|
| Countertop replacement only | $4,500 – $17,000 | Slab material, square footage, edge detail, sink cut-outs |
| Cabinet refacing | $7,500 – $17,000 | Door style and finish, number of openings, hardware |
| Kitchen remodel, same layout | $38,000 – $65,000 | Cabinet grade, countertop material, flooring, lighting |
| Kitchen remodel, layout changed | $65,000 – $110,000 | Wall removal, beam, plumbing and electrical relocation |
| Luxury / custom kitchen | $110,000+ | Custom inset cabinetry, natural stone, panel-ready appliances, millwork |
Permits, disposal and the trades nobody thinks about account for more than people expect. They are in every number we give you, rather than appearing later as an extra.
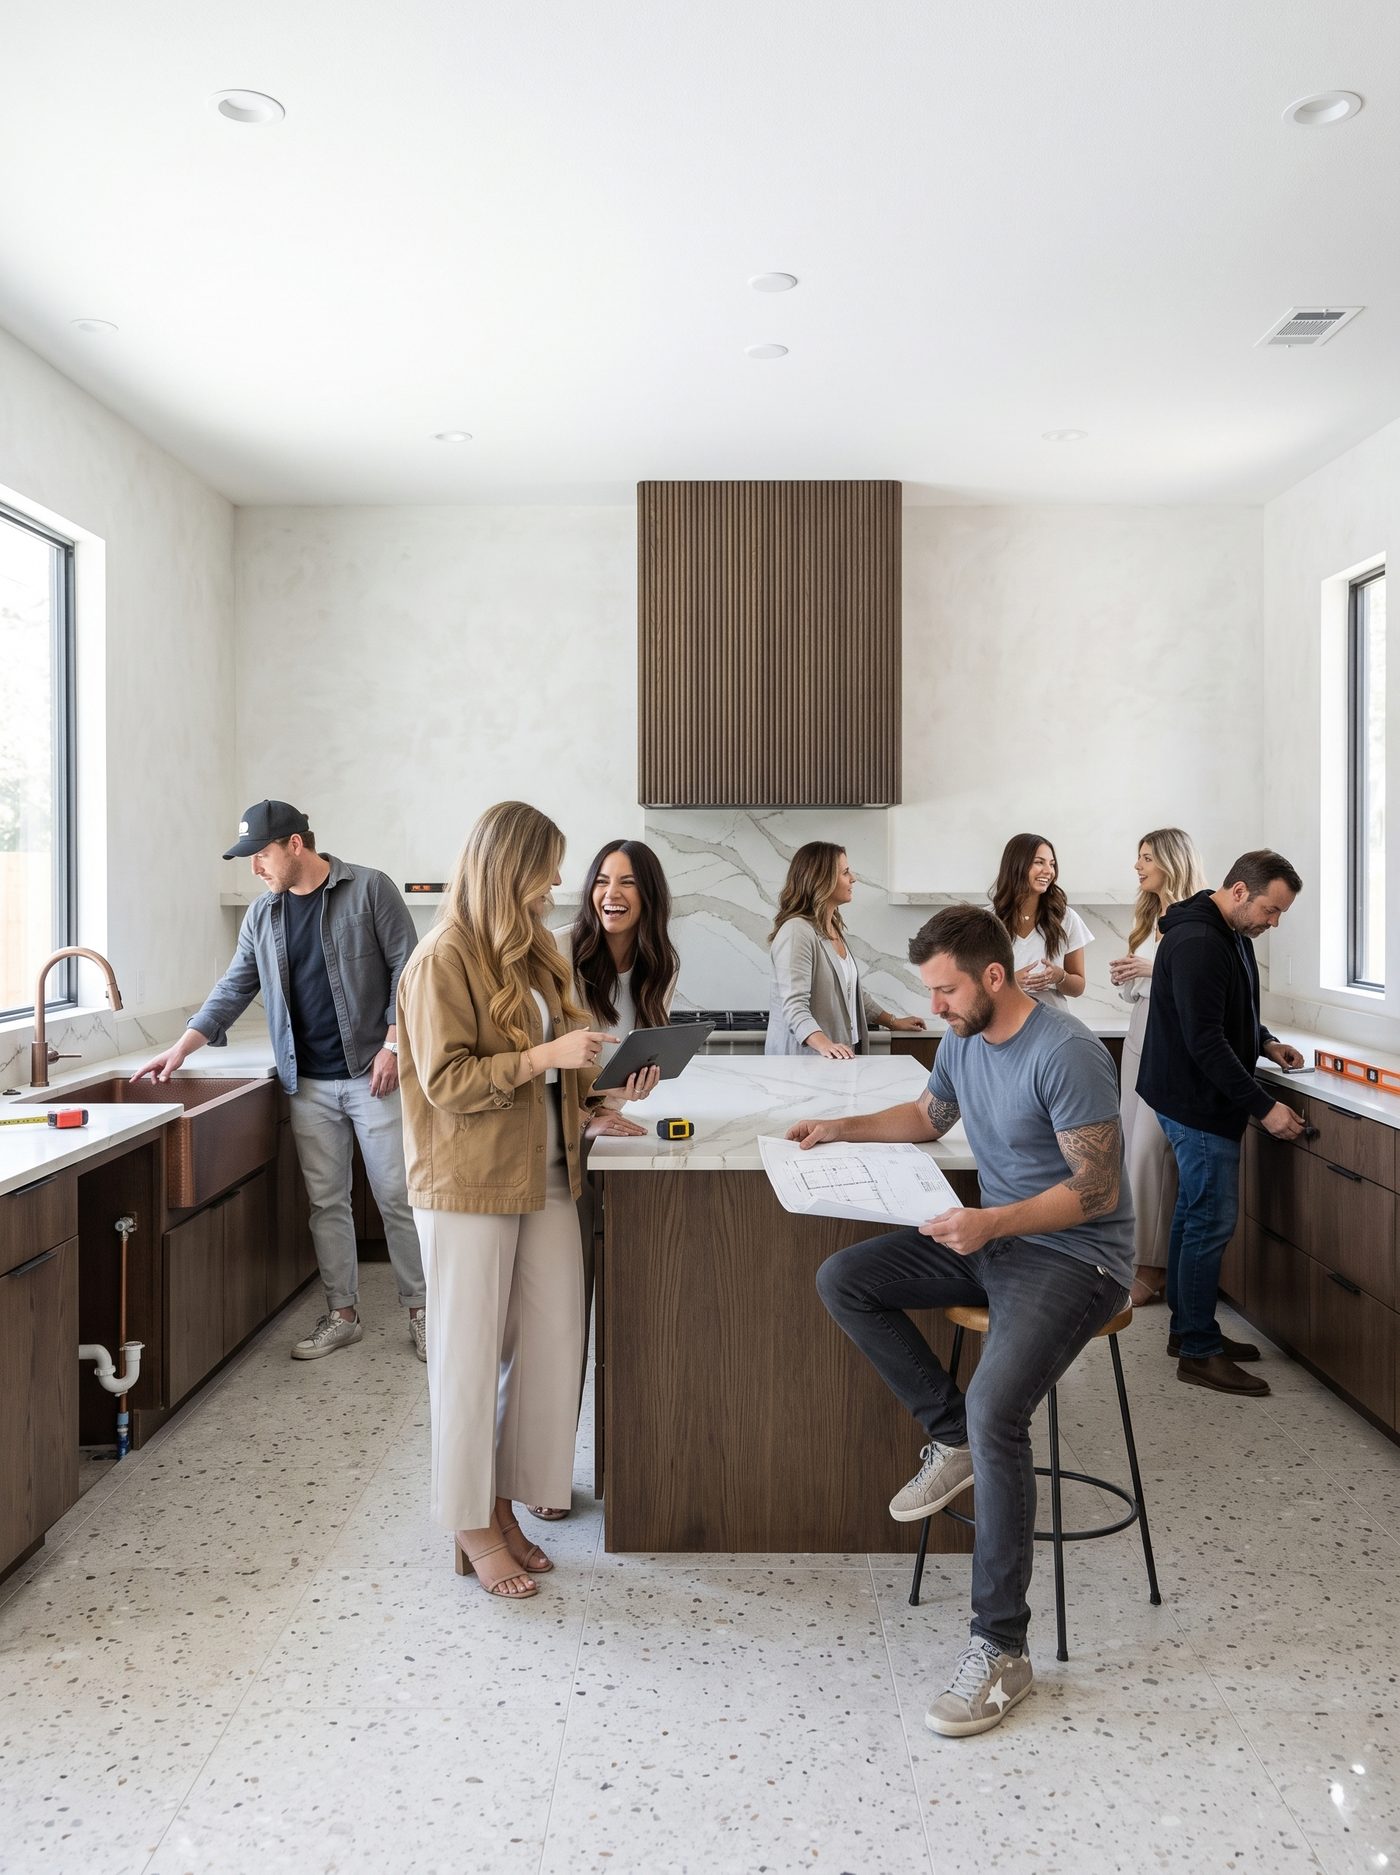
Nobody here is on commission
The person who quotes your kitchen runs the job afterwards. He has no reason to promise you something the crew will have to explain away.
- No salespeople The visit takes an hour. There is no folder and no evening presentation.
- We will talk you down If the spend is not going to return, you will hear that from us first.
- The quote is the price Fixed against a written scope, and it does not move unless you move it.
One project manager, one contract, one price
Design and construction under one roof, so there are no hand-offs to fall through.
One team, five steps, no surprises
In most cities the build is the long pole. In Austin it is the review. We plan the job backwards from the permit, which is the only way a schedule here survives contact with reality.
 01
01
Site visit and feasibility
We measure, check the structure, and identify anything that will need review, trees, impervious cover, historic status.
 02
02
Design and documentation
Drawings developed to the standard the reviewer wants, because a resubmittal costs weeks, not days.
 03
03
Permit and fixed price
We file, and you get a line-item price and a schedule that starts from the realistic approval date.
 04
04
Construction
One crew, one sequence, one project manager, and inspections booked ahead rather than after the fact.
 05
05
Sign-off
Final inspection, joint walkthrough, punch list closed, balance due after, not before.
Frequently asked questions
Design and materials
Kitchen remodeling
Commercial remodeling
Book a free in-home consultation
We measure, talk through layout and materials, and follow up with a written fixed-price proposal, no obligation, no pressure, and no salesperson at your kitchen table until 10pm.
- Bring drawings if you have them. We price and build what you want.
- If you do not, layout and selections are worked through with you and included.
- Appliance models captured before anything is ordered, so it fits.
- A written proposal you can hold us to, not a mood board.
8868 Research Blvd, Austin, TX 78758
info@noirkitchenremodelingaustin.com
Monday to Saturday 8:00am – 7:00pm · Sunday closed
Request a free estimate
Tell us about the project and we'll come out to Austin to measure.